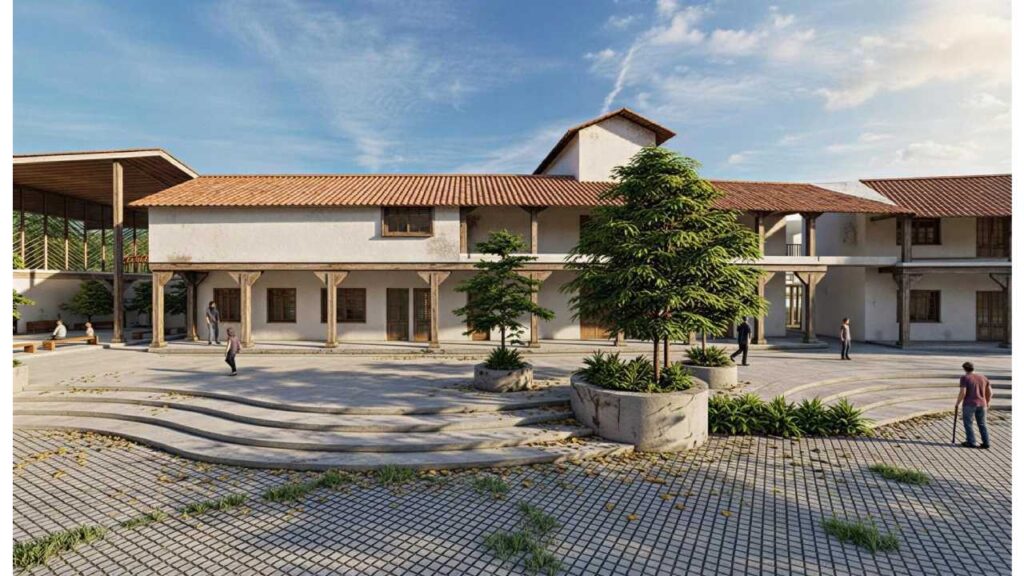
NABH Compliant Hospital Planning
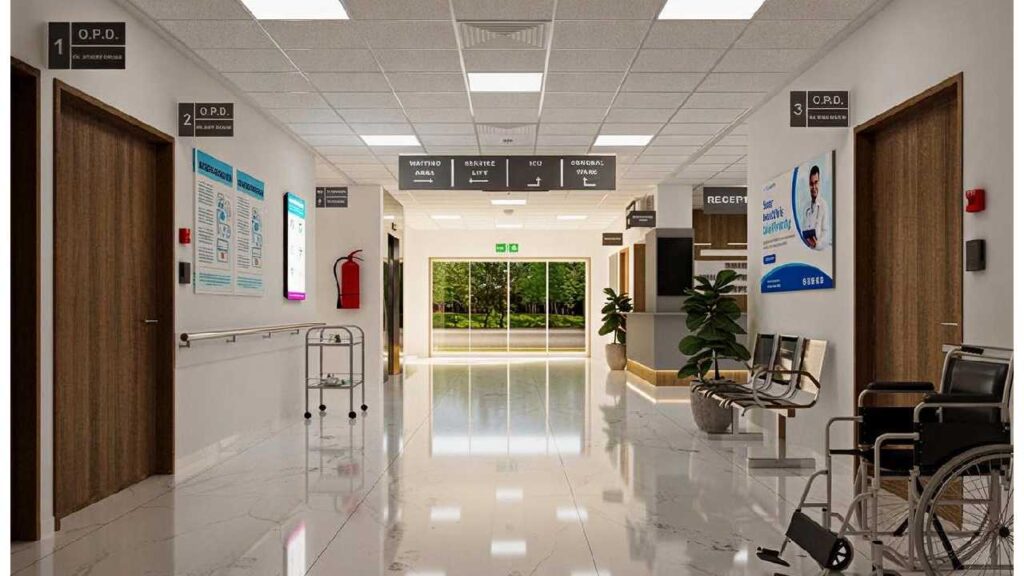
Designing hospitals in accordance with NABH guidelines, optimized circulation, patient safety protocols, accessibility standards, infection-control measures, emergency response planning, and healthcare workflow efficiency.
Patient-Centric Healthcare Design
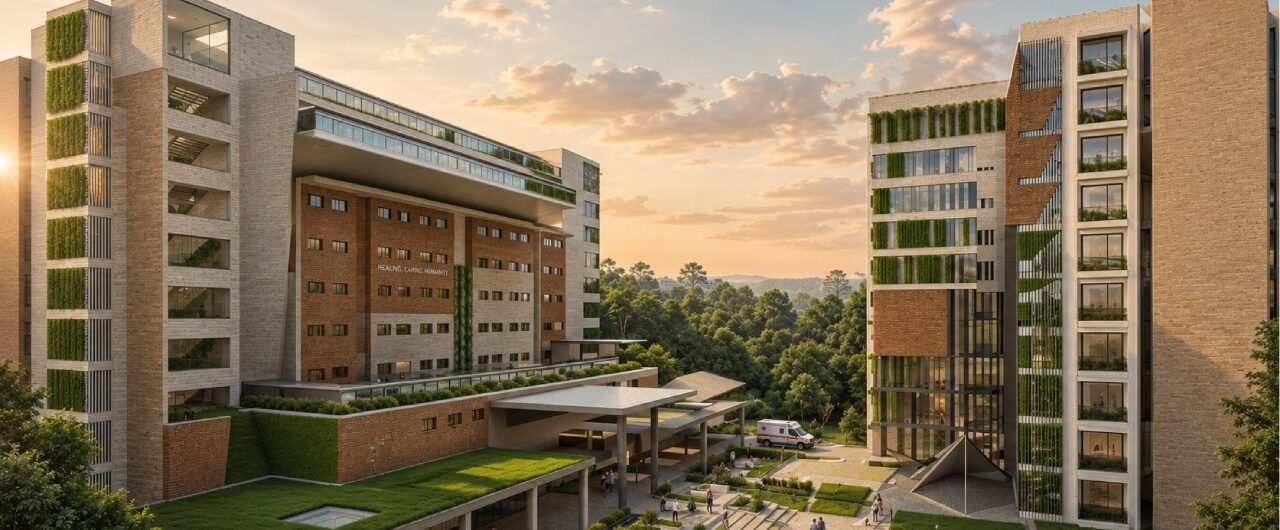
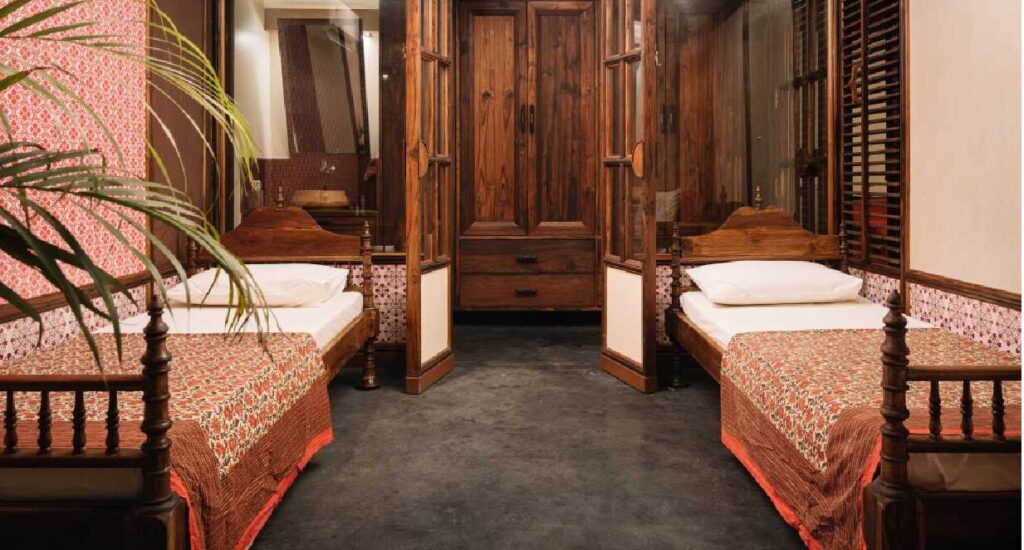
Creating healing environments through natural light, biophilic design, intuitive wayfinding, thermal comfort, and emotionally supportive spaces.
Efficient Medical Infrastructure
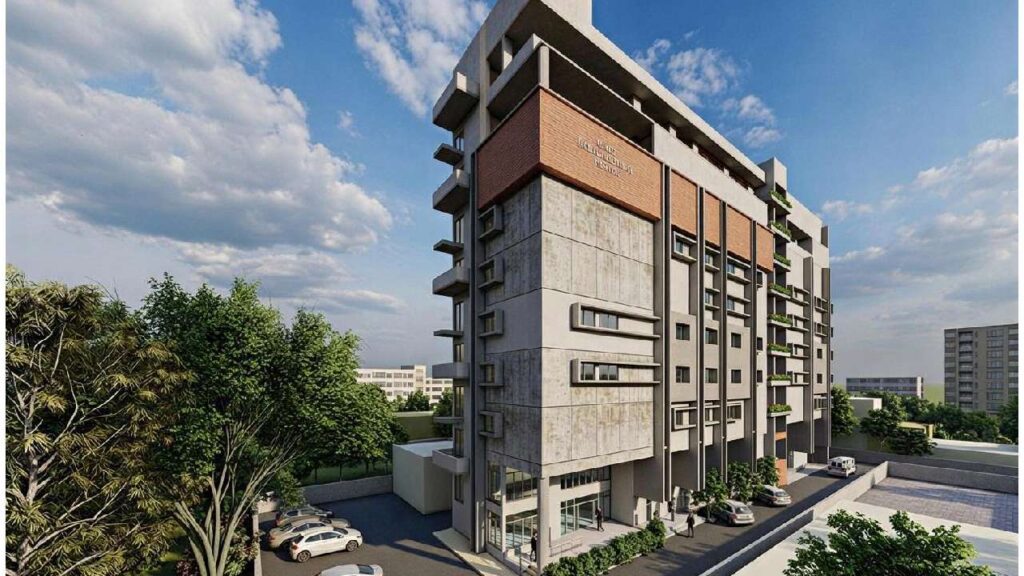
Strategic zoning for OPD, IPD, Emergency Departments, ICUs, Operation Theatres, Diagnostic Facilities, Laboratories, and Critical Care Units for seamless healthcare operations
Sustainable Healthcare Architecture
Integrating green building principles, passive design strategies, energy-efficient systems, water-sensitive planning, and environmentally responsible materials.
Future-Ready Healthcare Facilities
Flexible hospital planning that accommodates technological advancement, operational growth, evolving healthcare delivery models, and future expansion.
At VH Design Studio, we believe hospitals should be more than medical facilities—they should be healing environments that combine healthcare excellence, sustainability, NABH compliance, operational efficiency, and human wellbeing through thoughtful architecture and planning.